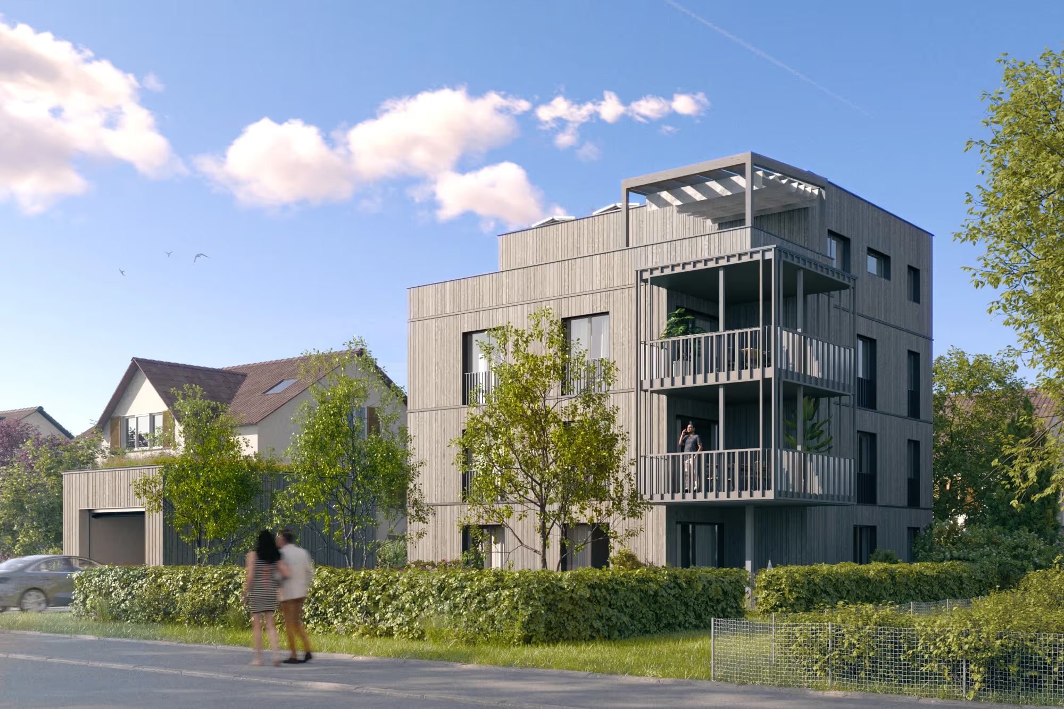
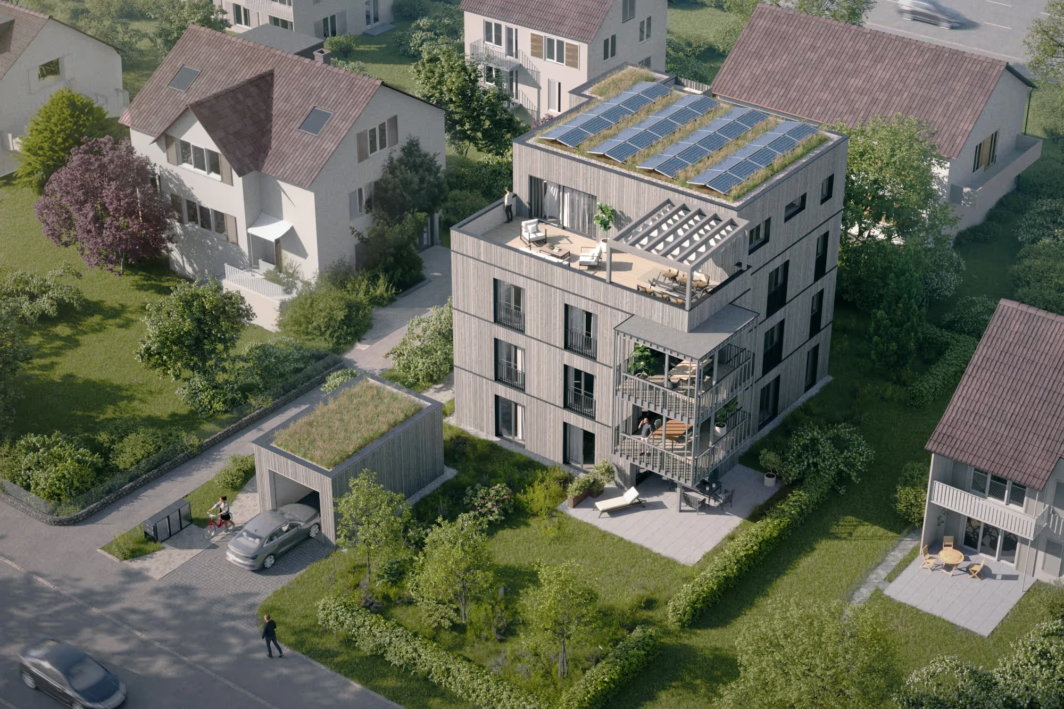
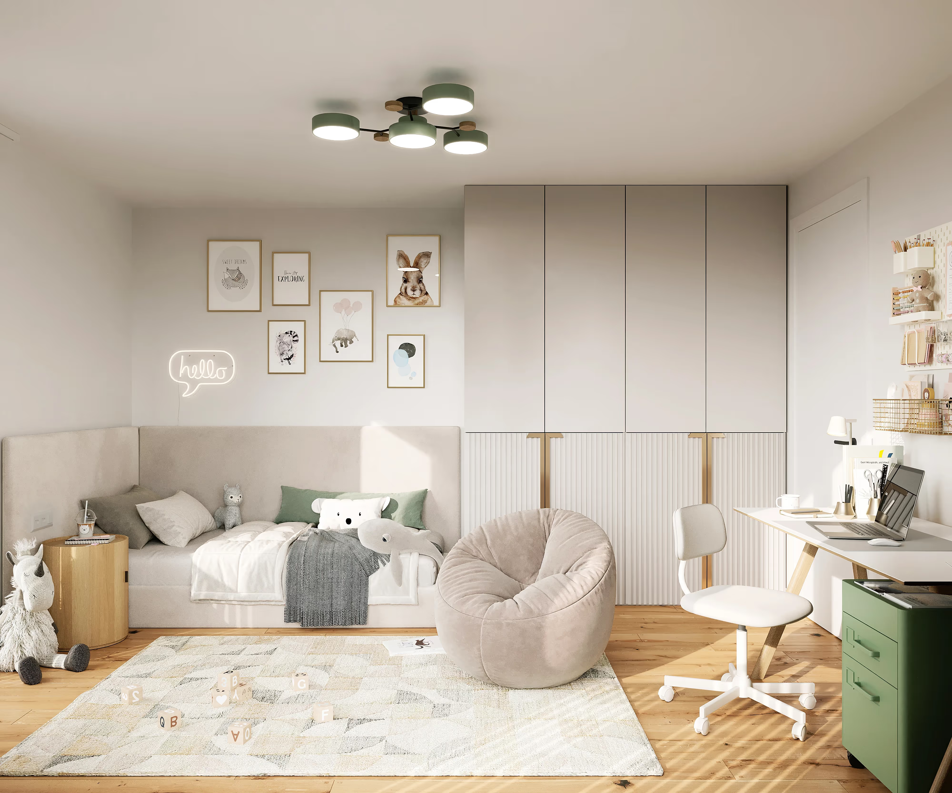
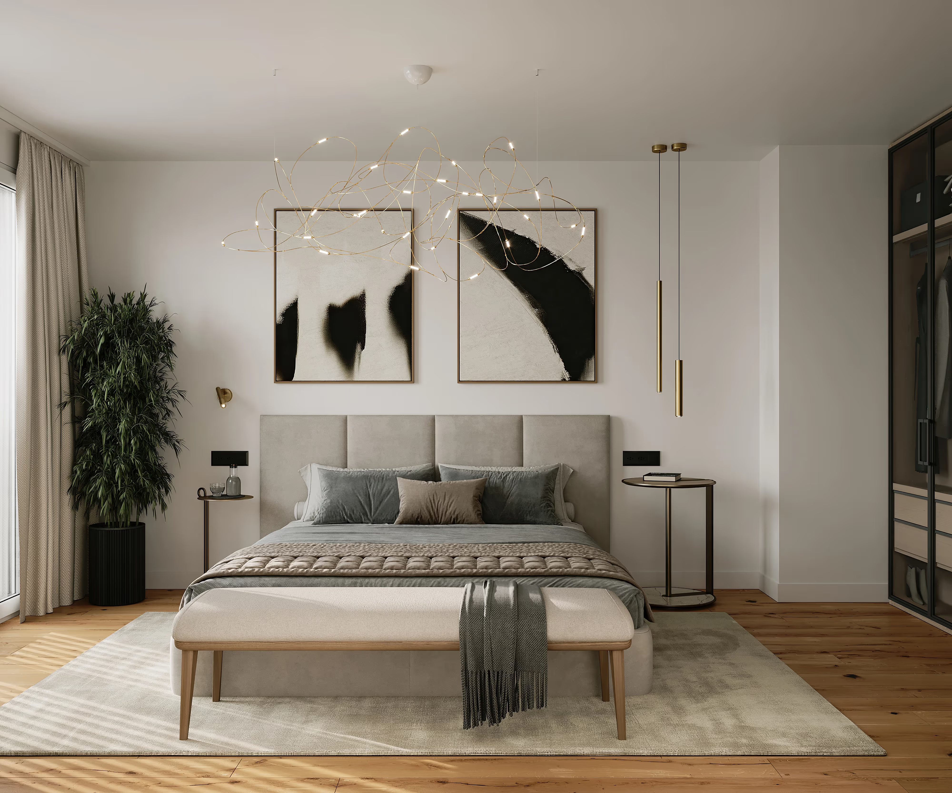
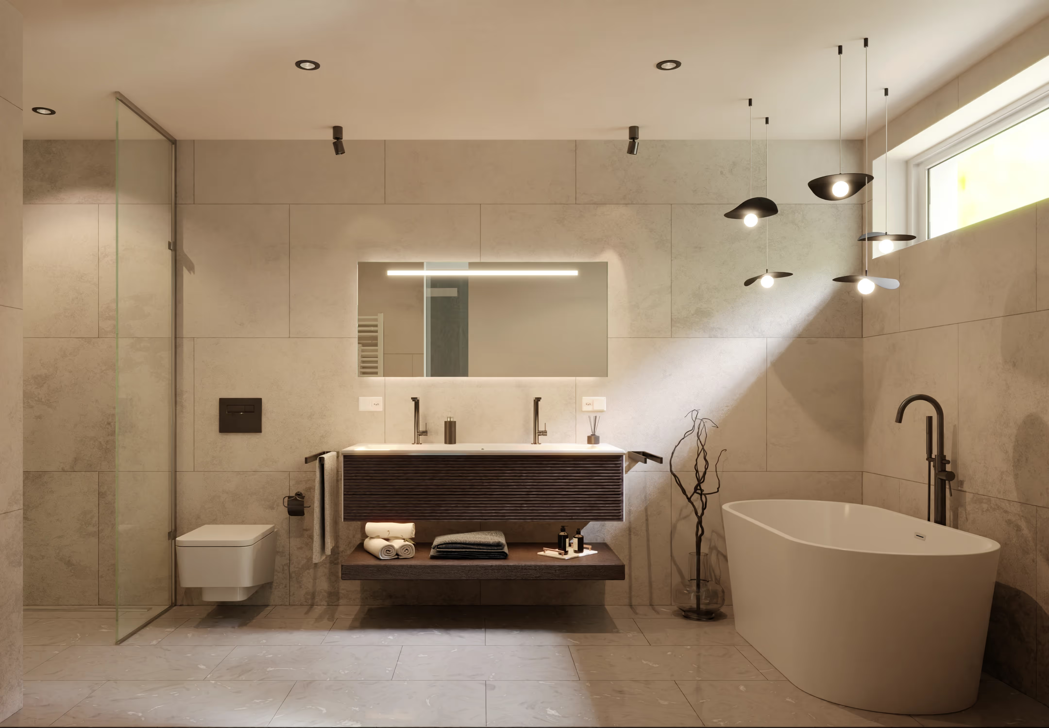
To market and sell high-end apartments in a new construction project effectively, comprehensive architectural visualizations of both the interiors and the exterior of the building were created. The surrounding neighboring buildings were also to be depicted in detail to give future residents a realistic picture of their future surroundings. The architecture is characterized by a timber facade, louvers in front of the balconies and striking horizontal bands. The interior design, coordinated with the client, features a selection of high-end fittings that underline the upscale standard of the apartments.