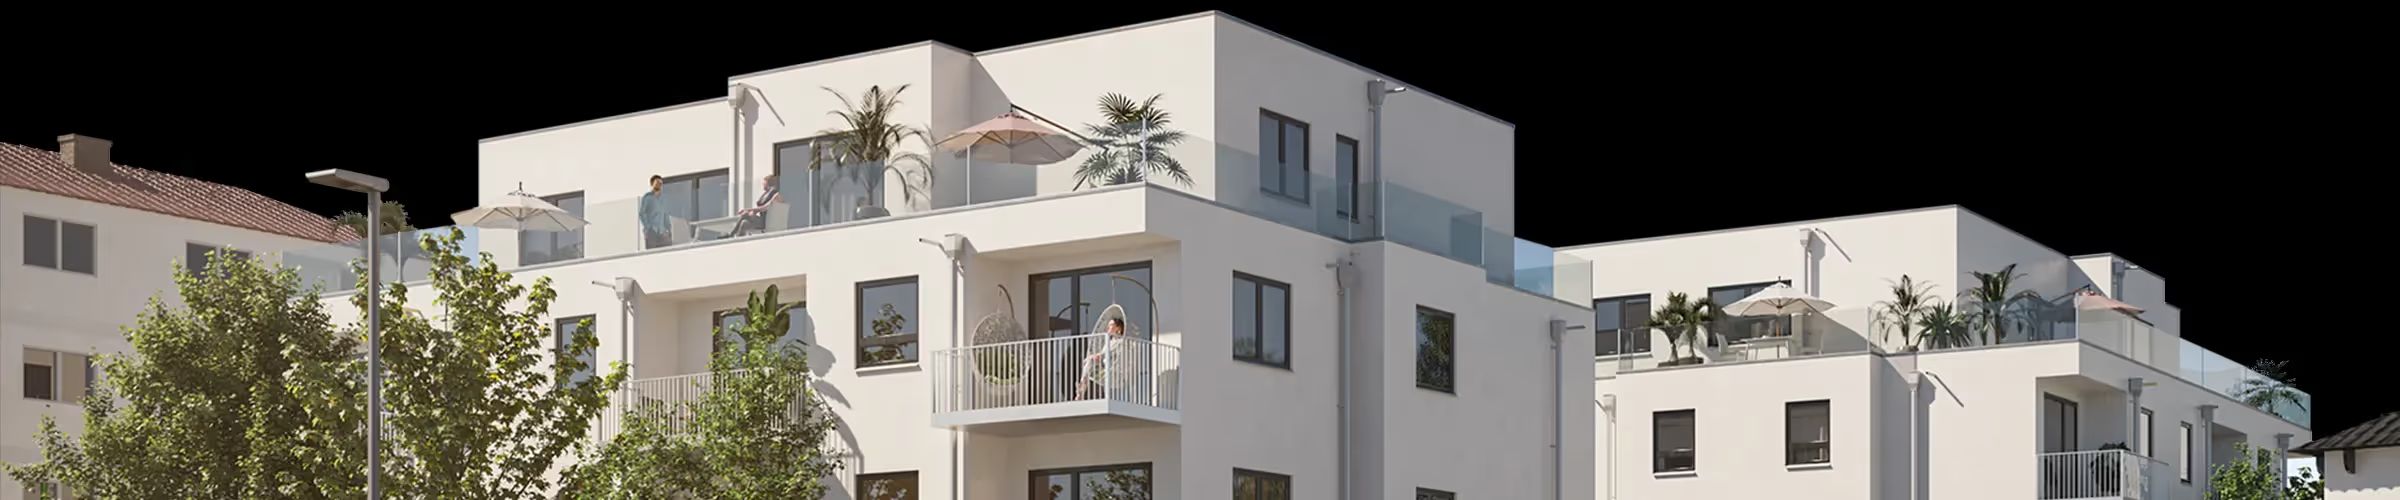



















Create compelling sales materials for residential complexes, condominiums and single-family homes while the project is still in the planning phase.

Impress juries, building owners and investors with visualizations that get your concept across at a glance.

From neighborhood developments to infrastructure projects. We also visualize large-scale developments with a high level of detail.

We create impressive renderings and visualizations for your real estate project.
Our renderings are so detailed that they are indistinguishable from real photos. Available in 8K on request for large-format prints and construction site signs.
We support your project through the entire cycle: from the first design visualizations to the finished sales brochure, with a dedicated project dashboard for full transparency.
Floor plans changed? Facade adjusted? We update your 3D renderings quickly and efficiently, without starting from scratch.
Let your buyers walk through the project with interactive 360° views, VR tours and immersive experiences on any device.
We work precisely from your CAD, BIM and floor plan data. No guesswork renderings: always in line with your specifications and building regulations.
High-quality visualizations demonstrably shorten sales cycles and build trust with buyers, banks and investors.

Do you plan in Archicad, Revit, Vectorworks or AutoCAD? We work with the data your office already produces: IFC or DWG exports from the BIM model, Revit and SketchUp files or simple PDF plans. From Archicad, an IFC export plus floor plans, elevations and sections as PDF is all we need. Our team of architects, interior designers and marketers builds the 3D model from it and creates visualizations for sales, marketing and presentations, from residential complexes and hotel complexes to office buildings.
Secure your 3D head start and market your ideas while they are still in the planning phase. High-quality 3D visualizations are key to your project's success: they inspire, convince and communicate. That is why they belong in the hands of a professional and matter from day one. This is how you win over investors, banks, stakeholders, authorities and potential buyers.

Architects, project managers and real estate investors choose RhineRender because we pay close attention to detail and provide first-class customer service.
Learn more about our 3D visualizations, the process and how we work together.

You send us your plans (CAD, BIM, floor plans, sketches). In a short call, we clarify perspectives, mood and target audience.

We build the 3D model of your project and send you a rough draft for review. At this stage, you can adjust perspectives, materials and details.

Once you approve, we render the final images in 4K quality. Includes 2 revision rounds so everything is just right.

You receive all files in print-ready resolution with full usage rights, ready for sales brochures, construction site signs, your website and social media.
Get inspired by our success stories.
"As lighting designers, we face the challenge in almost every project of communicating how our lighting concepts will actually look. With RhineRender, we have found a partner who understands our approach and visualizes it almost photorealistically, taking the physical properties of light into account. Based on these images, we can now make decisions together with our clients without elaborate on-site mock-ups."
Lighting designer, weiserlighting.de
"We have been working with RhineRender for three months now, and the results speak for themselves!"
Management consultant for mid-sized companies
Everything you should know about our 3D visualizations, the process and working together.
Architectural visualization is the photorealistic, computer-generated depiction of planned buildings before the first stone is laid. A 3D model is built from floor plans, elevations or a BIM model and rendered with materials, light and surroundings. Developers use the images for sales brochures, construction site signs and sales, architects for competitions, planning applications and committees.
On the market, an exterior view of a residential building usually costs 200 to 1,600 euros, and 300 to 3,500 euros per view for commercial and large-scale projects. With us, individual exterior visualizations start in the mid three-figure range, and each additional view from the same model costs less. A detailed price overview is available in our German guide „3D-Visualisierung Kosten“ on the blog.
Depending on the project scope, we deliver first drafts within 5 to 10 business days once all documents are in, whether CAD or BIM data or PDF plans. For urgent projects, we offer an express service. Two revision rounds are always included.
For mood images in the early design phase, image generators such as Midjourney or Stable Diffusion are useful and fast. For sales brochures, planning applications and sales, they are not enough, because they do not reproduce window axes, roof pitch and materials according to plan. Our visualizations are based on your exact plans, with full usage rights for print and web.
Absolutely. We work throughout Germany and serve clients across the entire DACH region. Coordination happens digitally, via video call, email and our project dashboard.
Send us your plans and we will prepare a non-binding quote within one business day. Or book a short initial consultation right away.