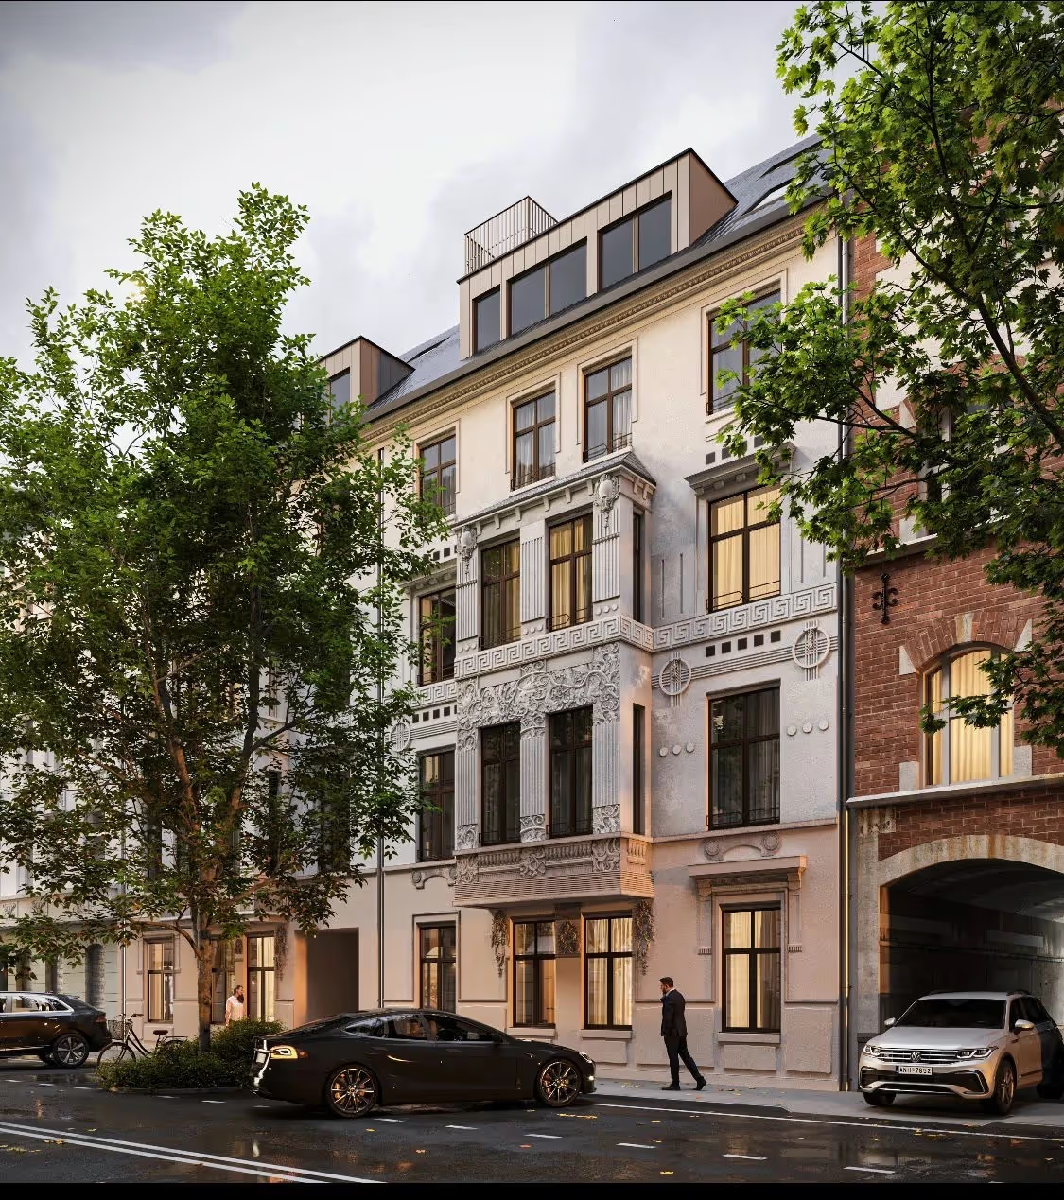
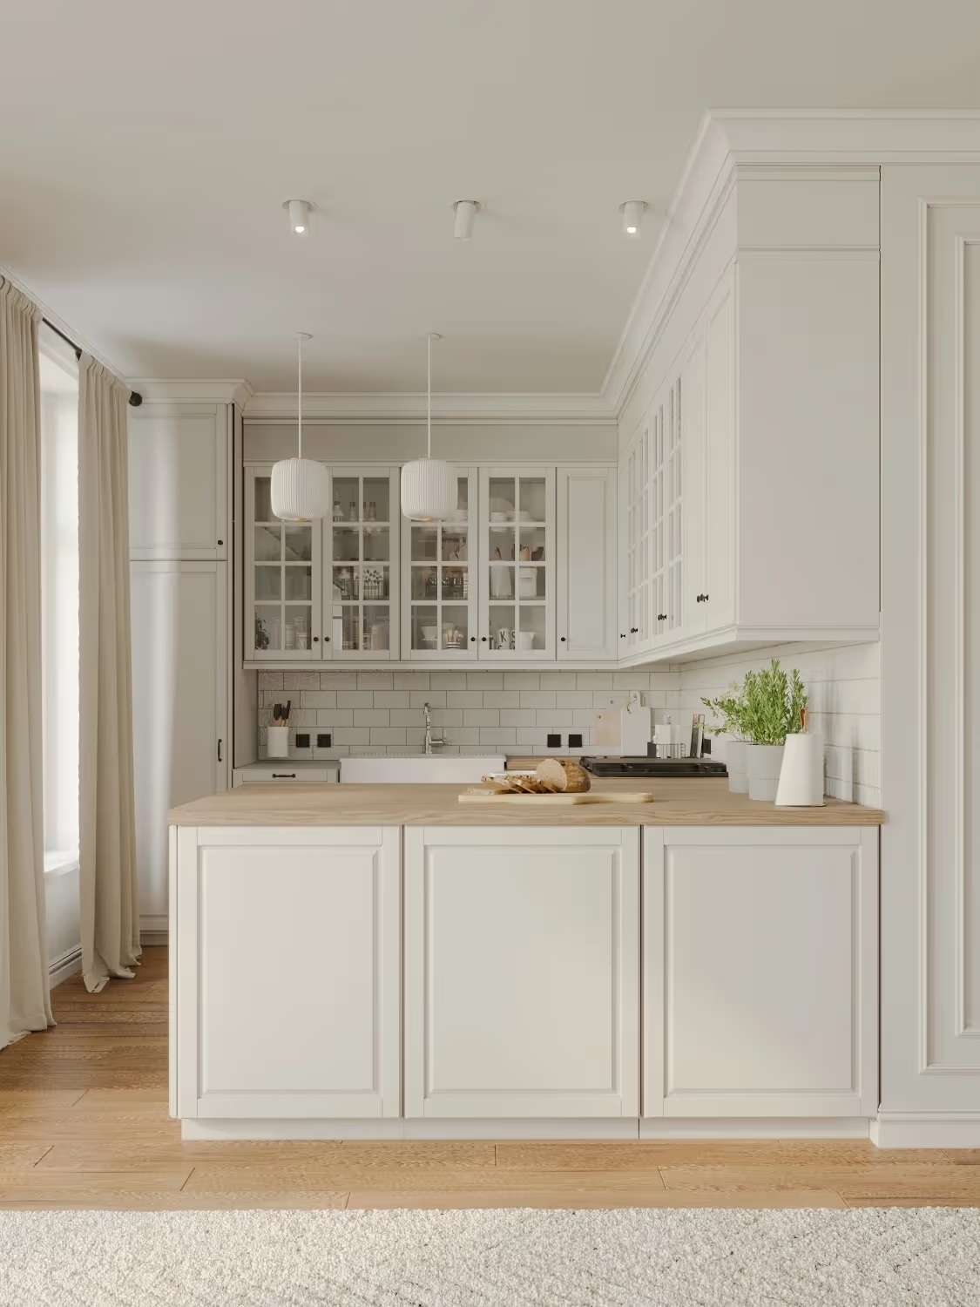
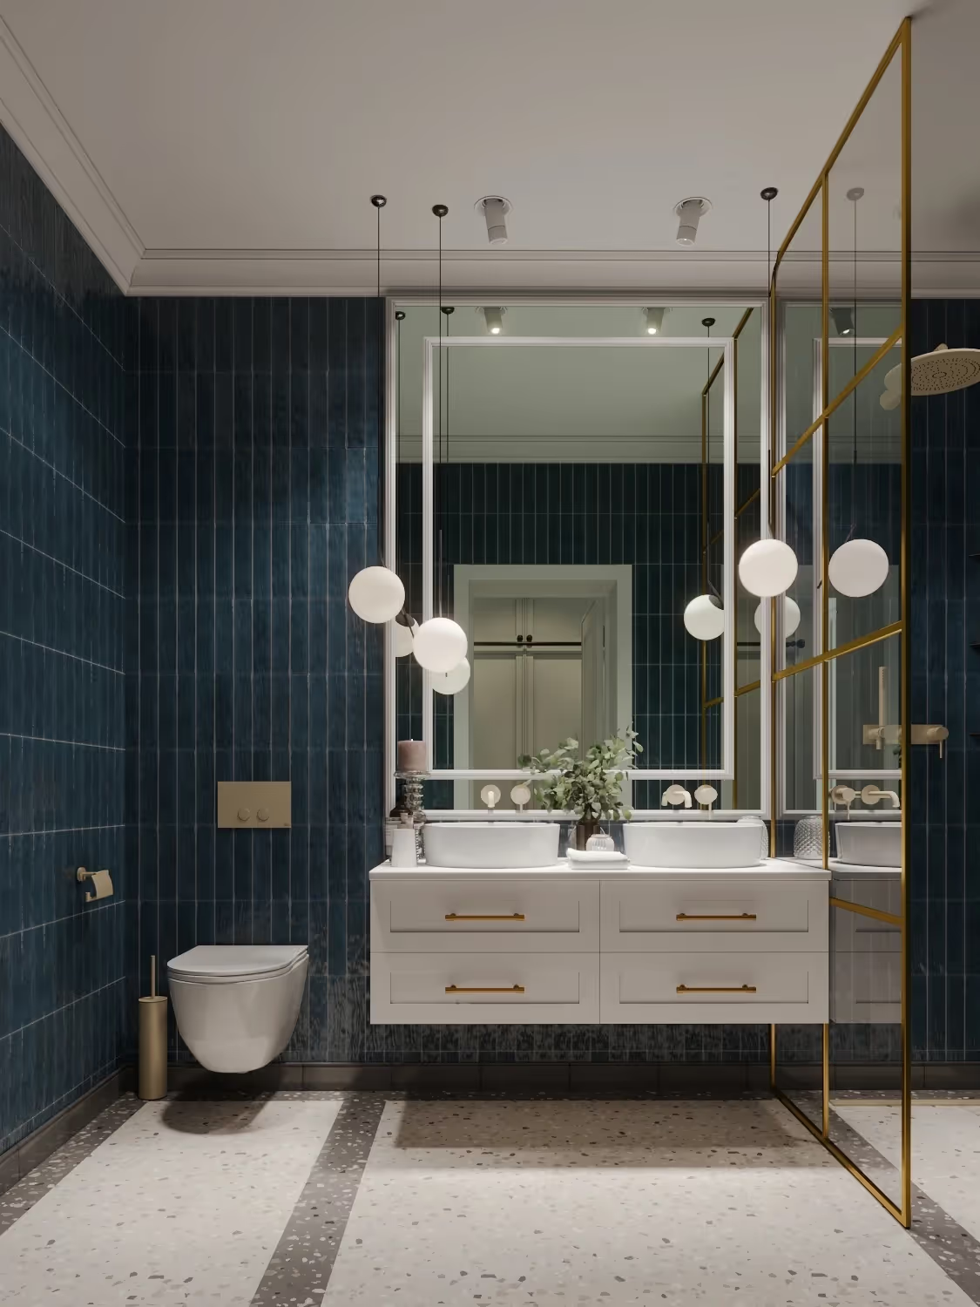
In the comprehensive renovation of an apartment building in a prime location in Düsseldorf, architectural visualizations set a new standard. These visualizations are crucial for presenting extensive changes to the building and the apartment floor plans effectively, which is essential both for the client's decision-making process and for the marketing strategy of the apartments. The following tasks were carried out: depiction of the extensive changes to the building and the apartment floor plans, interior design and presentation of the apartments in the Country House, Industrial Loft and City Apartment finish lines including high-end furnishings, and the creation of a furniture and fittings list. Close collaboration with the responsible architects “KRAUS Architekten und Ingenieure GmbH” enabled a realistic and detailed 3D visualization. This makes it easier for potential buyers to get a comprehensive picture of the quality and atmosphere of the future living spaces, supported by 360° tours that allow interactive exploration.