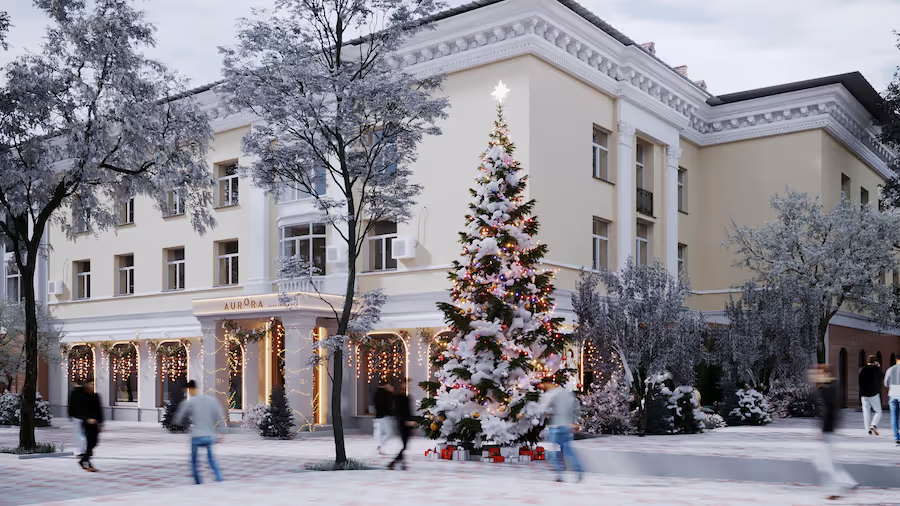
For the “Aurora Café” project, RhineRender visualized a feasibility study for the renovation of a period building. The goal was to show the potential for a new café in the historic building and to depict the effect of the planned facade design and the outdoor area realistically.
The client received photorealistic 3D visualizations showing both the winter and the summer atmosphere of the future café. Particular attention was paid to integrating modern design elements into the existing architecture and to blending in the outdoor area harmoniously.
The exterior visualizations by RhineRender are based on early design stages and provide a sound basis for decisions in further planning. The precise depiction of the facade and outdoor areas clearly conveys the potential of the period building.