BSW employee housing: complete renovation and open space planning
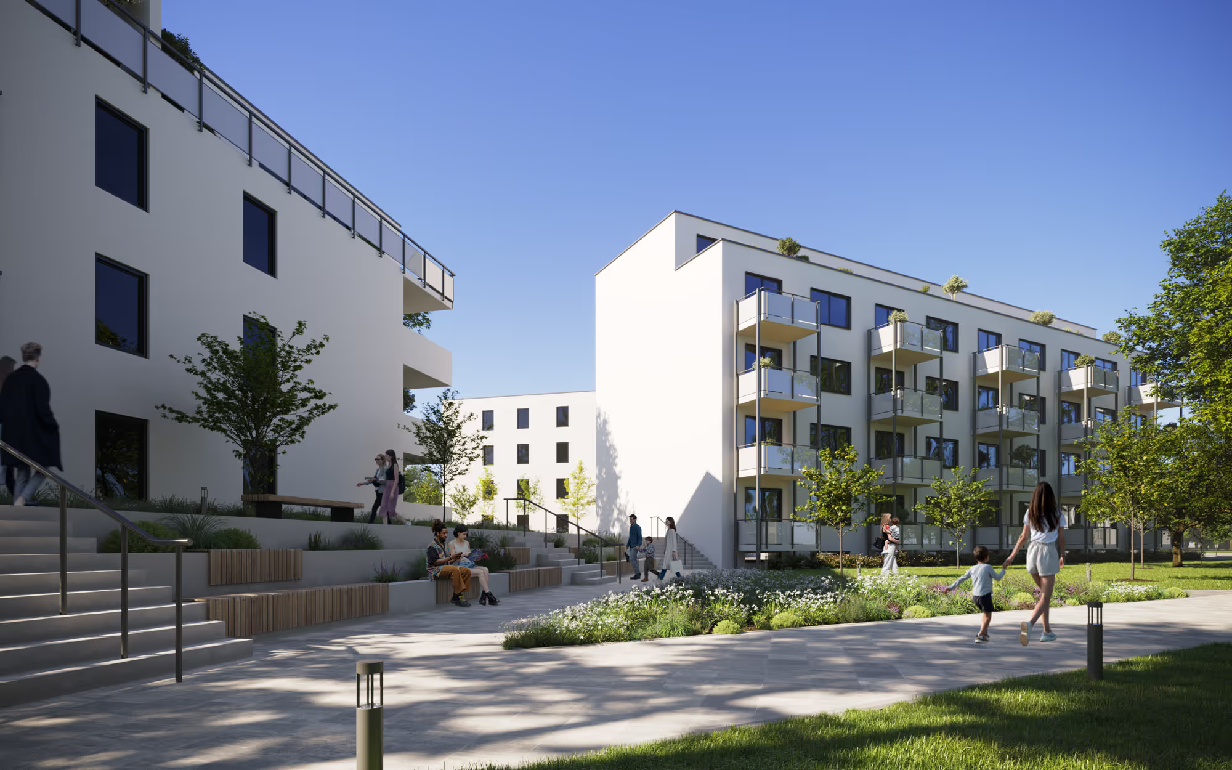
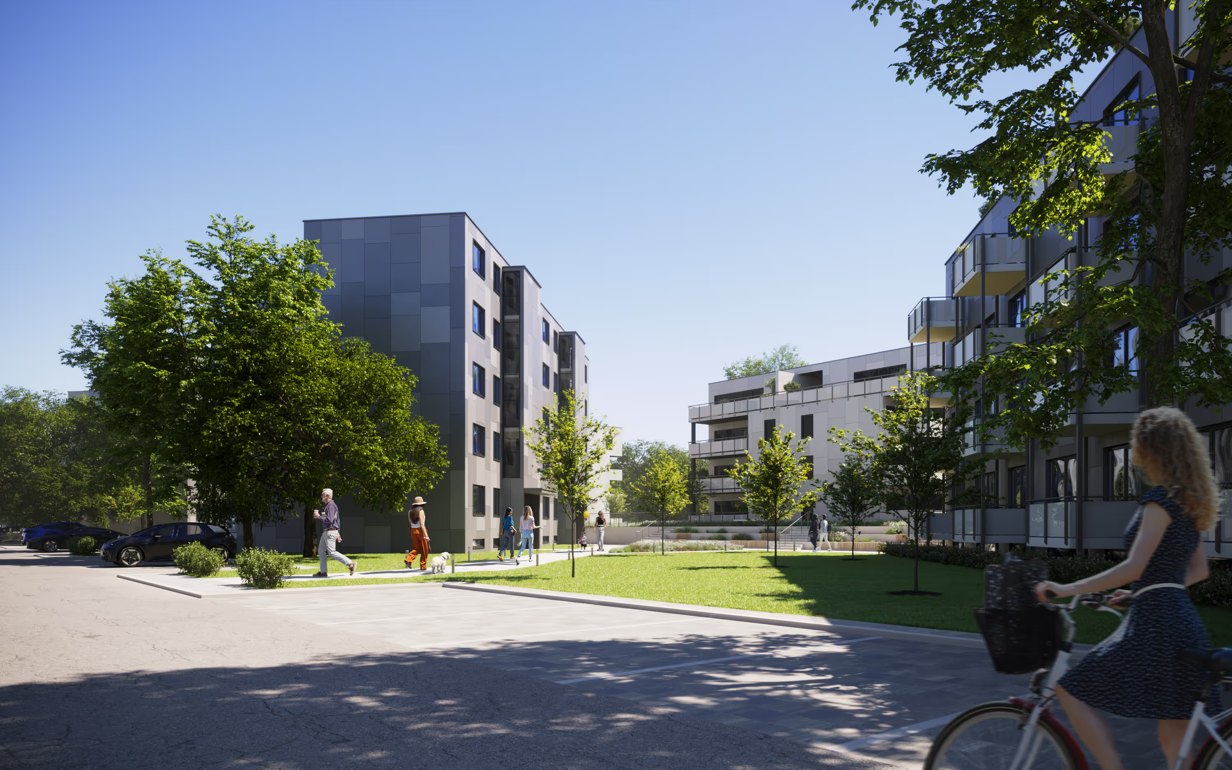
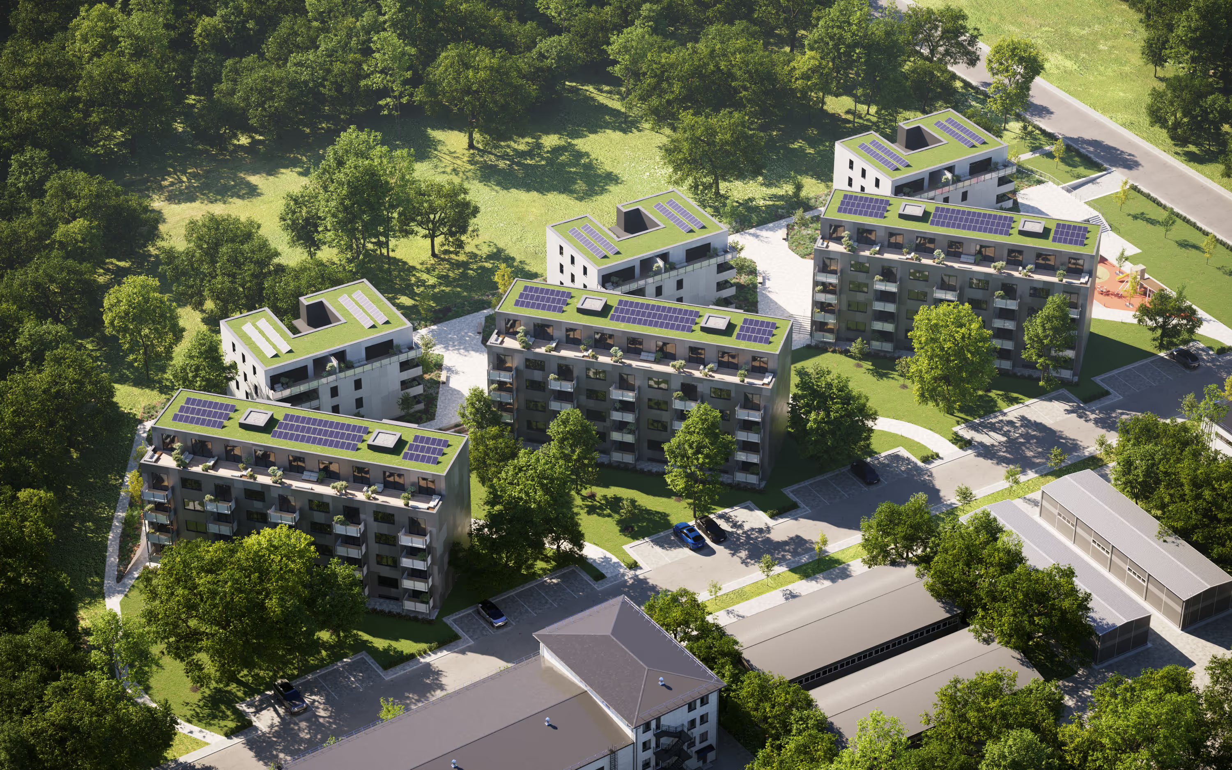
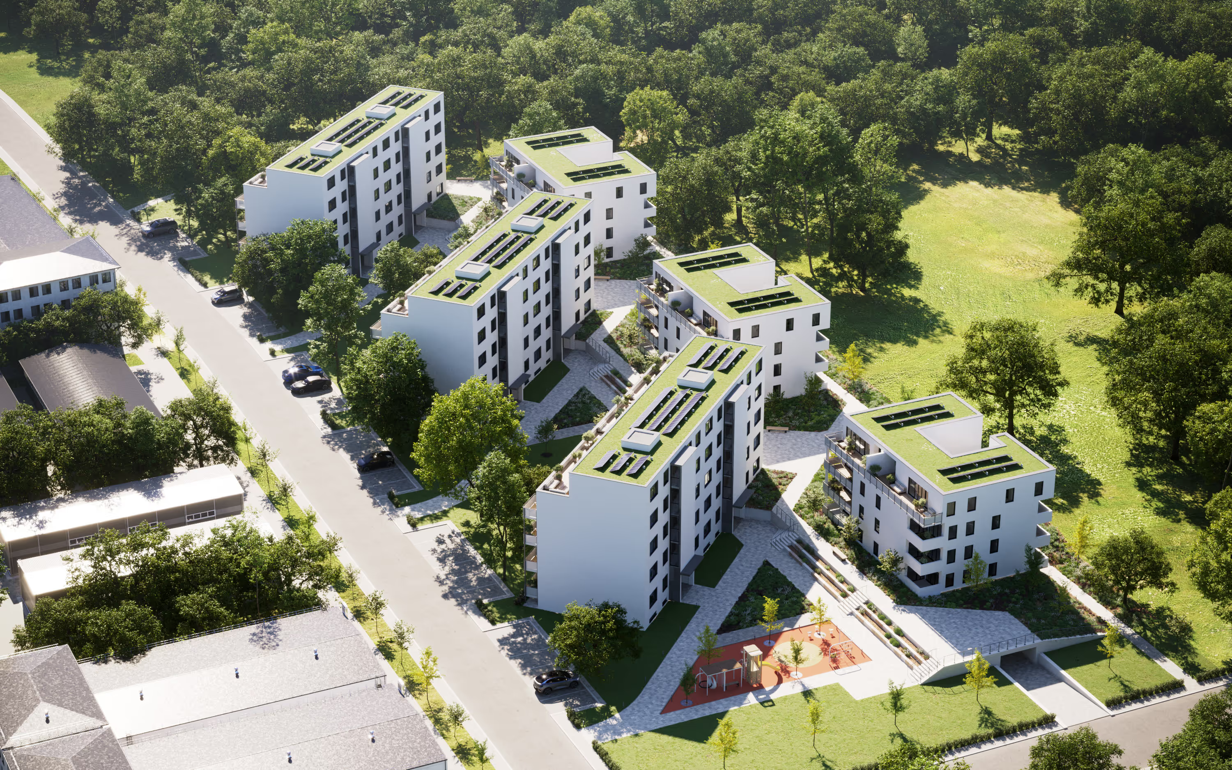
For the BSW employee housing project, RhineRender created an expressive visualization of renovated existing buildings and newly structured open spaces, including parking spaces and footpaths.
The existing buildings were completely renovated and converted into modern employee apartments, while the entire site was equipped with new footpaths, parking spaces, seating areas and a playground. Two facade variants were developed to enable a well-founded decision. Expressive visualizations from eye-level and bird's-eye perspectives present the design effectively. As the project was in the concept and design phase, many details in the 3D model were worked out in close coordination with the client to present the client's ideas convincingly to the decision-makers.