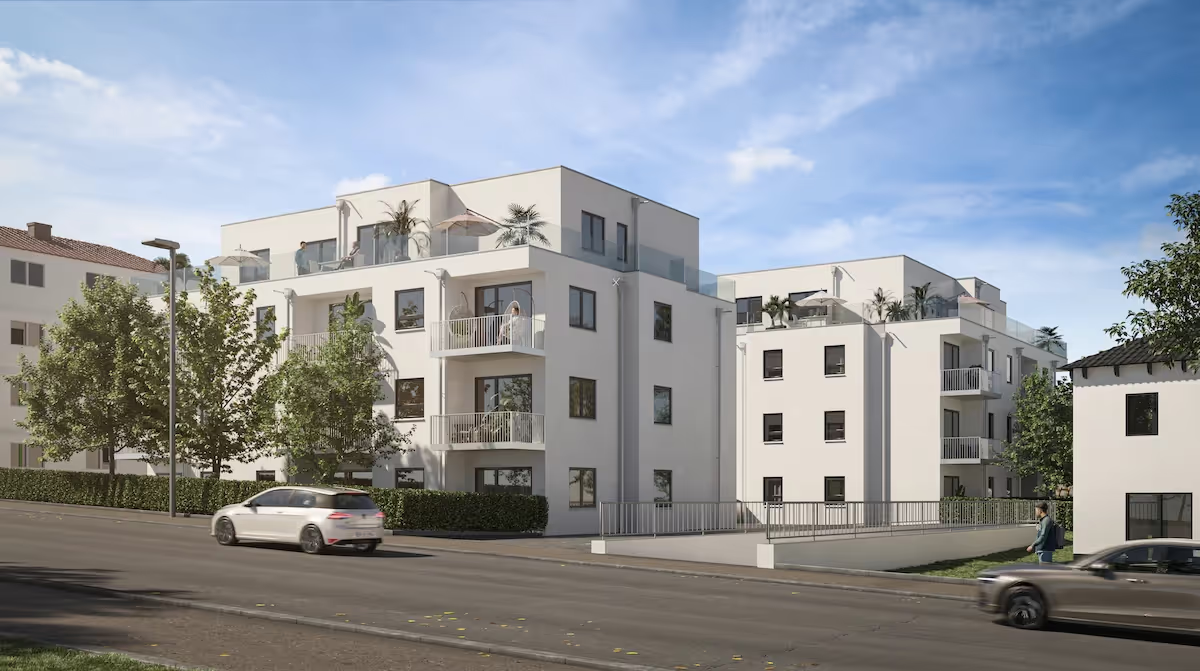
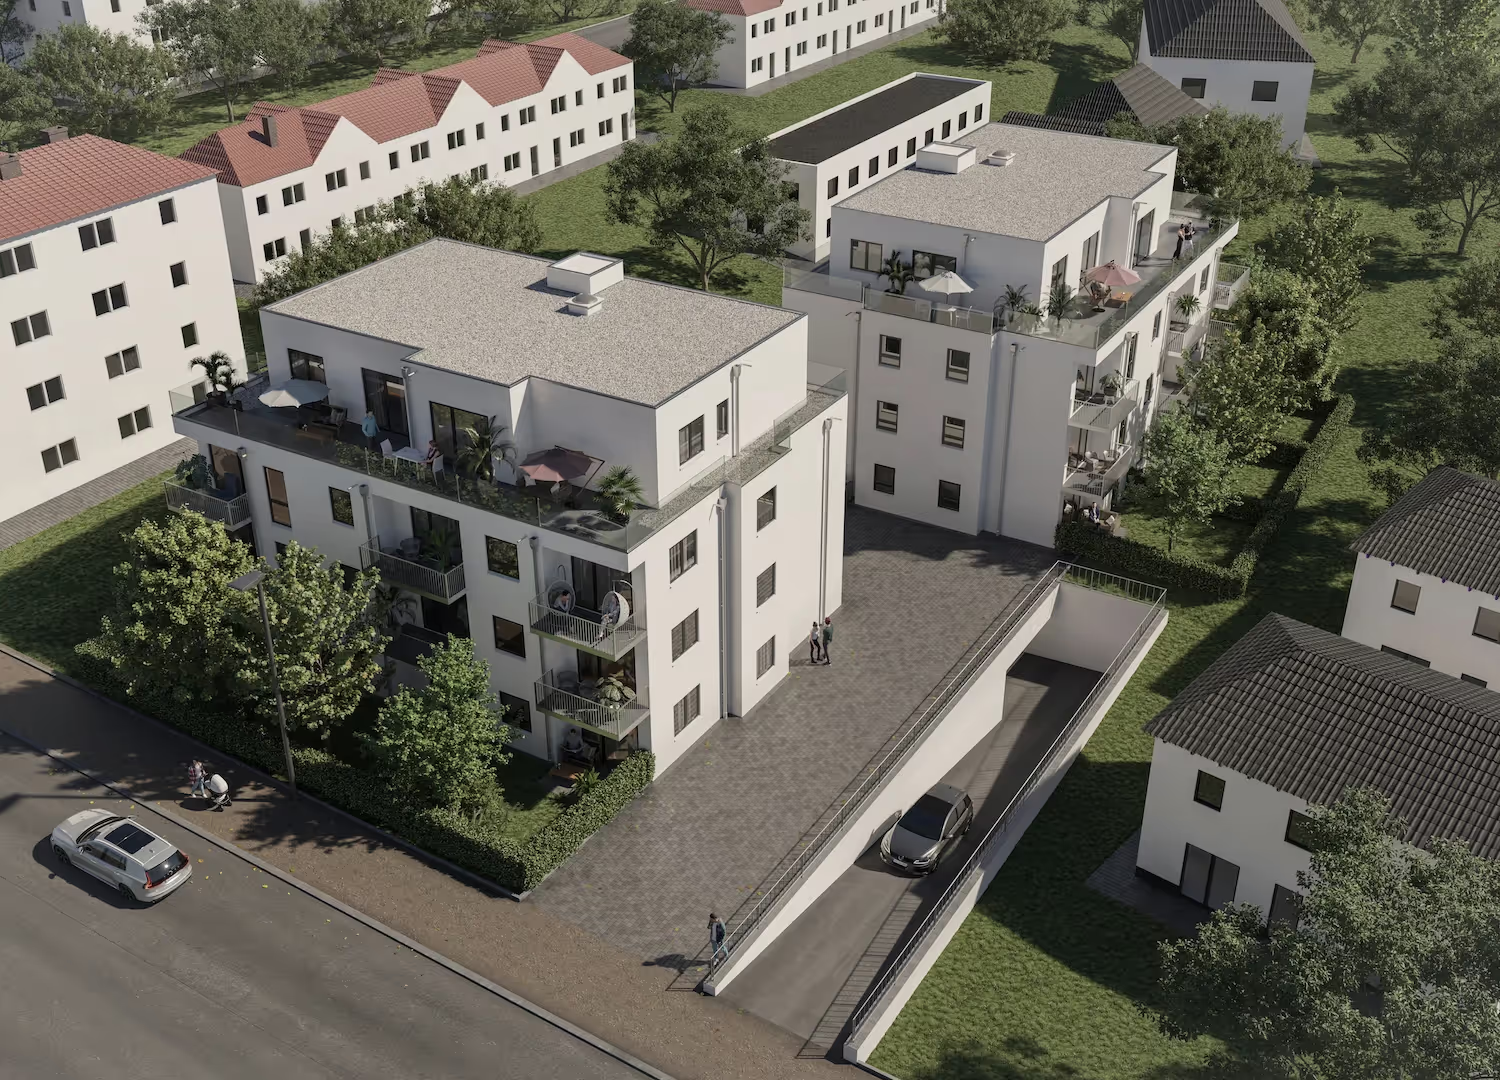
RhineRender's task was to visually support our client's marketing of residential buildings that were still under construction. The project included the detailed depiction of two three-story apartment buildings with setback top floors, featuring generous terraces, balconies and an integrated underground parking garage. A show apartment with a living, dining and kitchen area as well as a bedroom and bathroom was visualized as an example, inviting potential buyers into the world of the new residential quarter. For the exterior views, we placed great emphasis on the detailed rendering of facade textures and the integration of green spaces to present the project realistically and attractively. The interior design, created by our design team and executed by our 3D team, featured classic modern furnishings intended to give future residents a feeling of warmth and home. The architectural renderings served as a key tool to support the sales process and increase the value of the properties.