
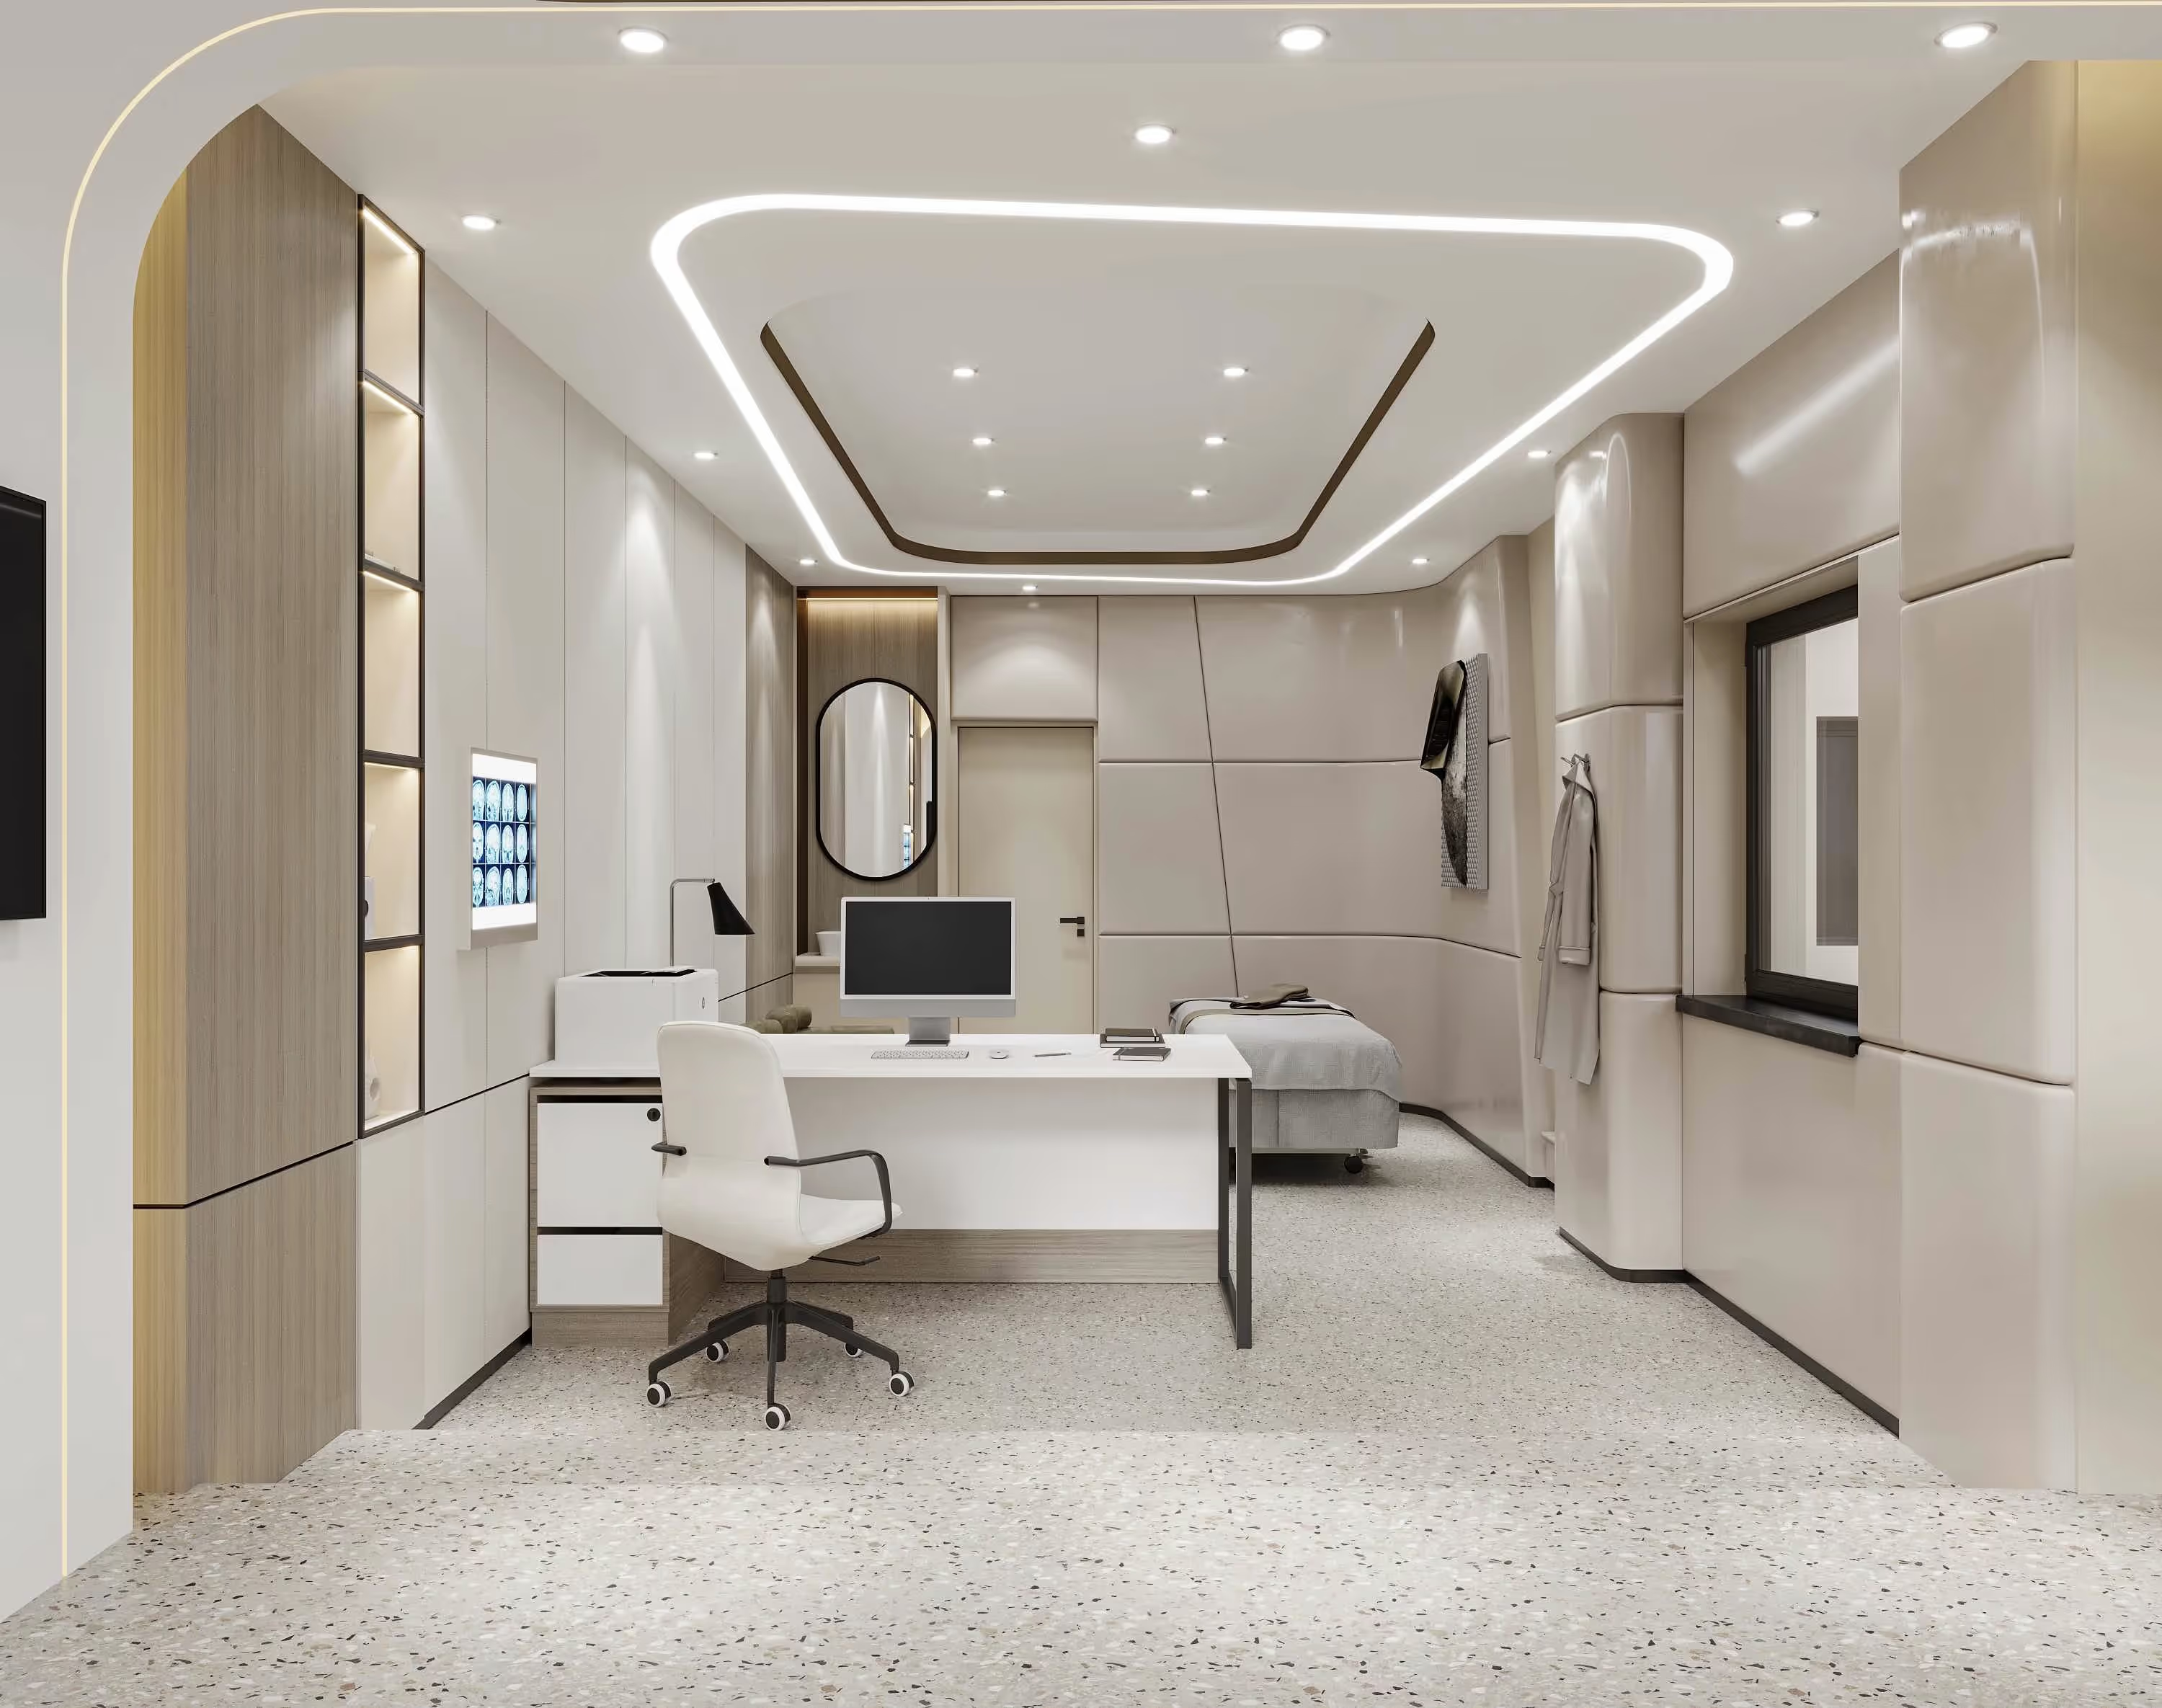















































3D Room Configurators for Well-Planned Spaces
Reliable planning and room for individual solutions, from furniture and decoration to lighting. With our 3D room planning service, you give your customers new freedom in putting together the furnishings for their property. We help you fulfill your customers' wishes.
Reliable and Straightforward
The 3D room planning service enables automated, efficient room planning, implementation and review. Our high-end technology provides a reliable, user-friendly interface.
Enable Individuality
Take your customers' specific requirements and particular preferences into account. Our 3D room planning service is an elegant tool for the professional realization of tailor-made spaces and designs that leave nothing to be desired.
Cost-Efficient and Interactive
Our planning tool provides a platform for accessible, interactive and resource-saving customer service: let customers plan and budget independently and individually, and avoid the cost of planning errors.
Powerful Visualization
A powerful 3D visualization tool: our room planning configurators stand out with high-quality aesthetics and precise, expressive visuals. Countless scalable options, from furniture placement and subtle color schemes to the installation of a wide variety of light sources.
Easier Furnishing and Visualization
Give your customers a professional room planning solution for creating layouts quickly and planning interactively. Putting a room together on their own is not only convenient and efficient, it also increases customer satisfaction.
Unlimited Flexibility
Design rooms and products individually in real time. Adjust colors, materials, furniture and accessories to find a tailored solution that fits your needs and ideas perfectly. This lets you respond effectively to customer requests while enjoying your own creative freedom.
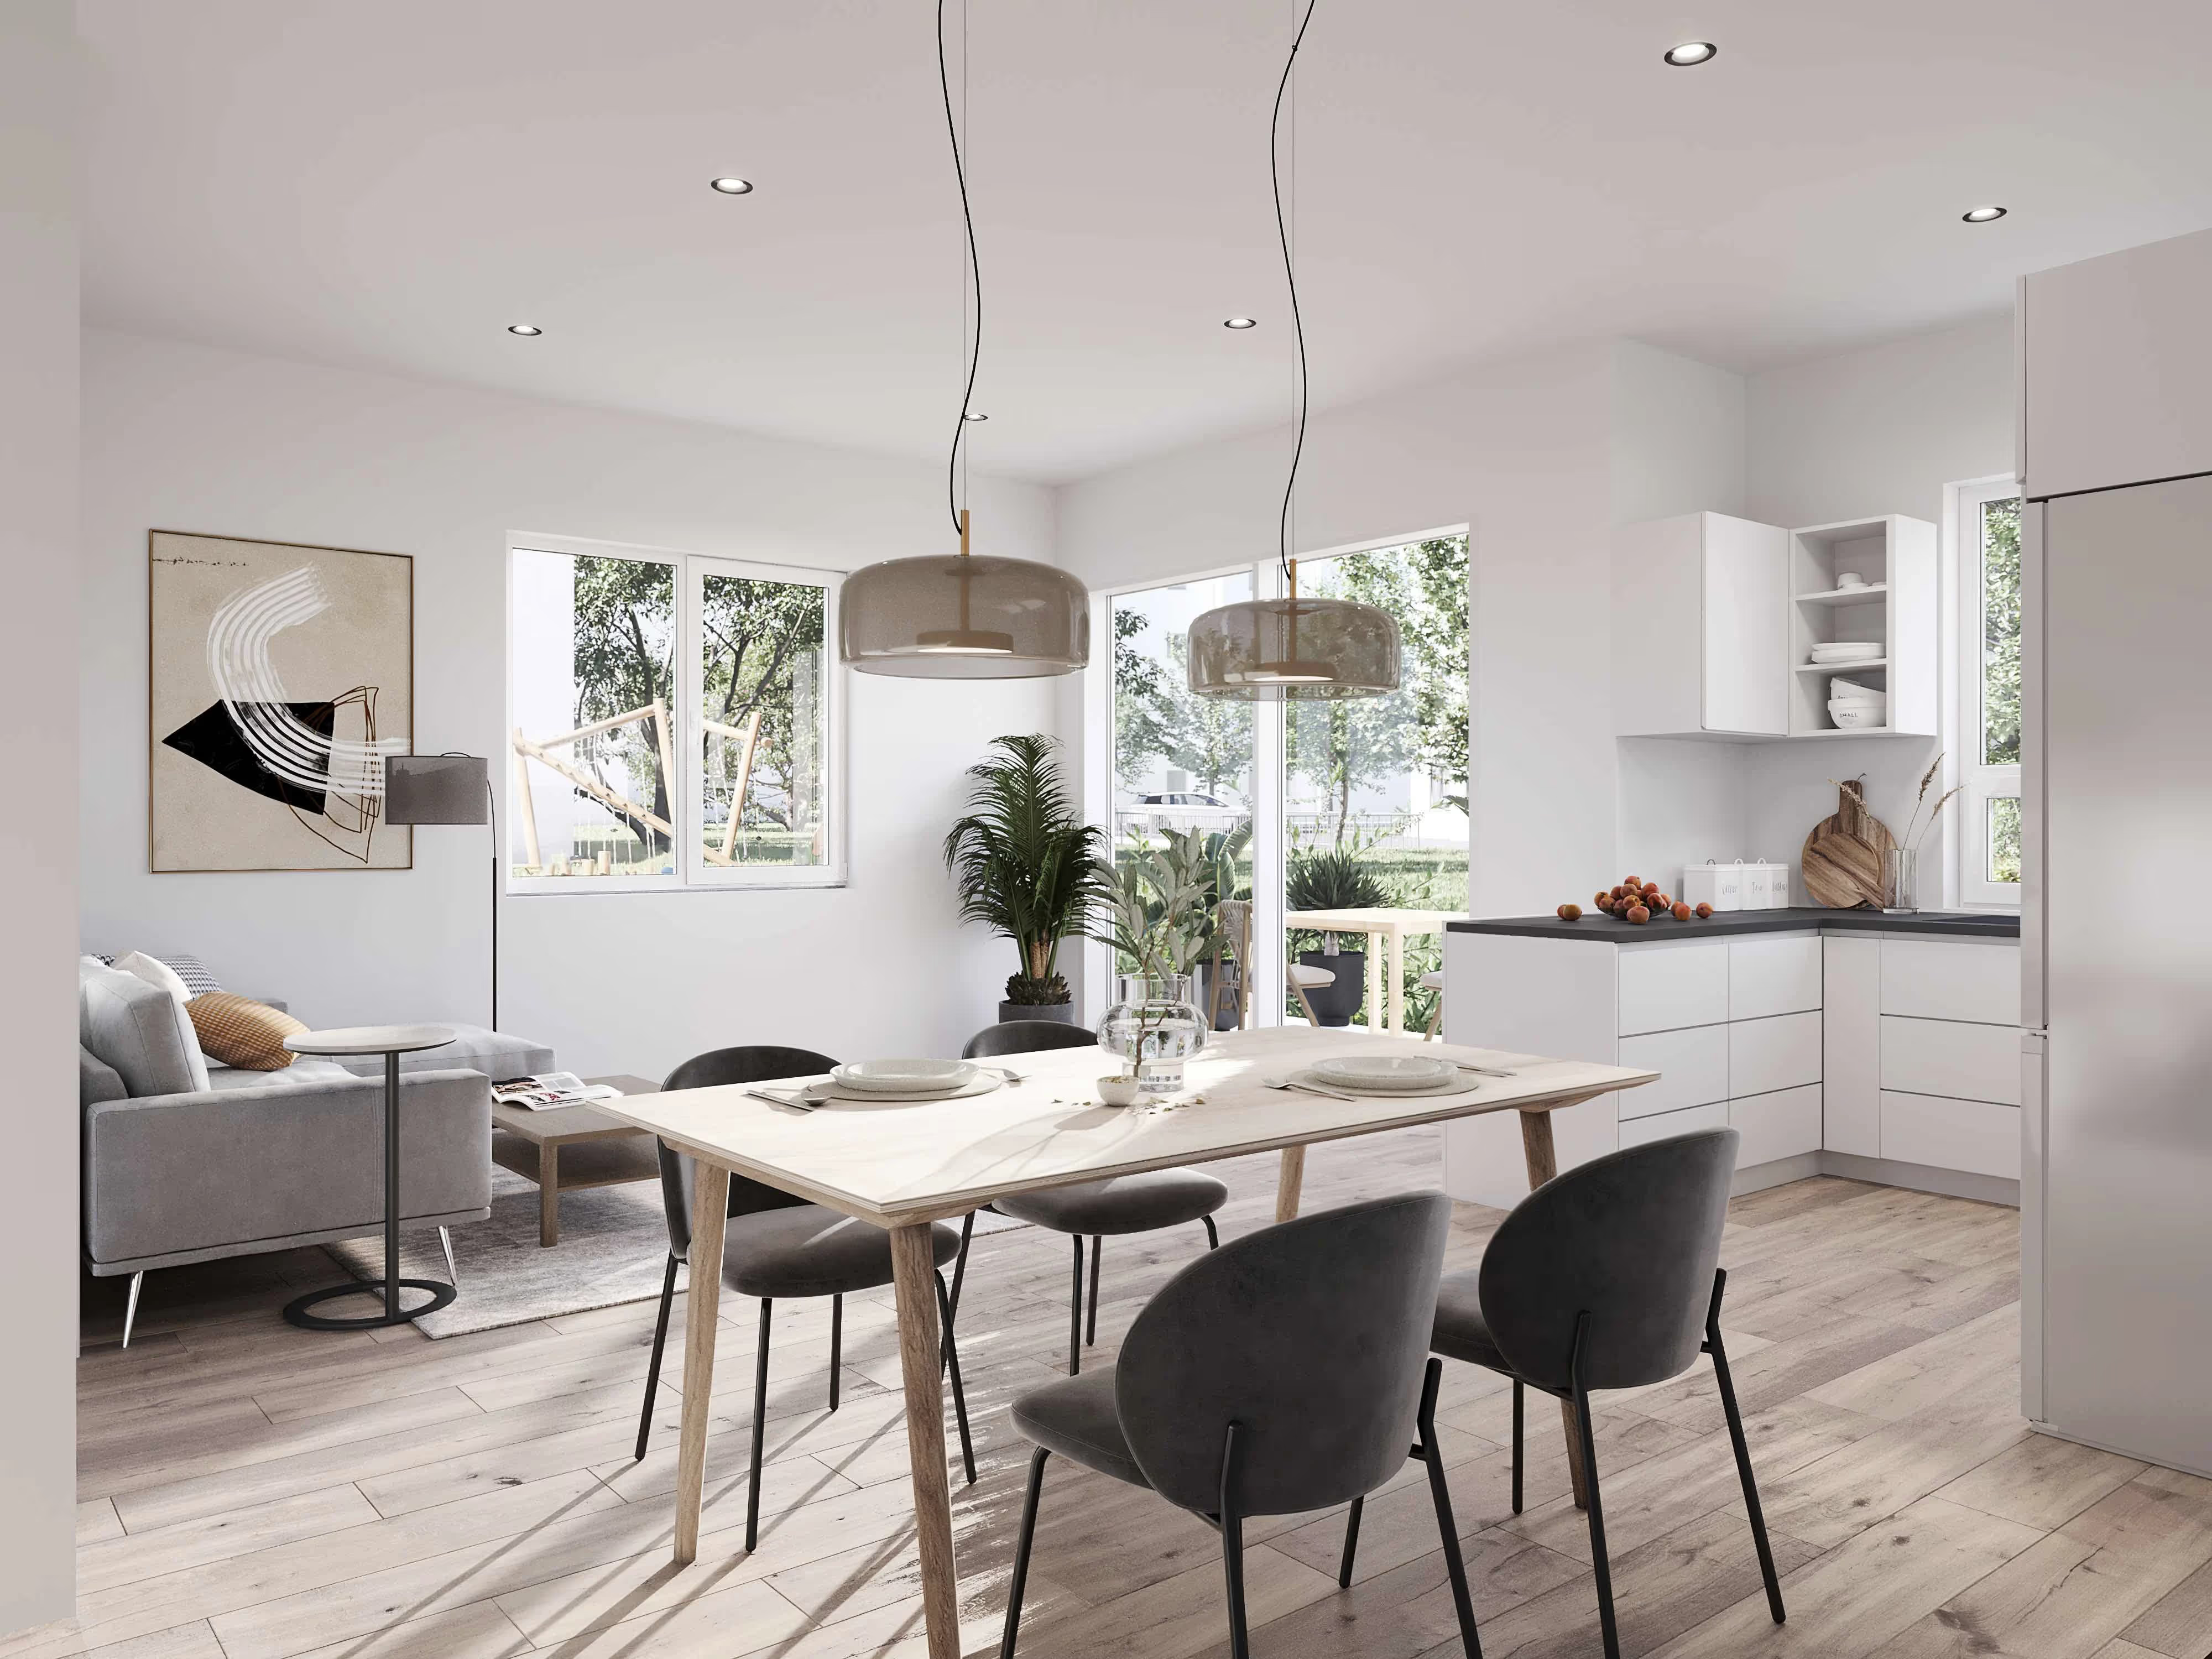
Essential for Individual Marketing
Our 3D room planners are an efficient tool that allows room and building planning down to the smallest detail. They help you and your customers visualize future buildings and interiors, spot potential errors and effectively reduce effort and costs. Room configurators are essential tools for efficient, fast and cost-effective planning of interior design projects, and they deliver valuable insights into customer preferences.
Interactive Service Offering
With our 3D room configurators, B2B and B2C companies can give customers a unique, realistic view of their offers and products. The interactive presentation increases audience engagement and service awareness and enables efficient sales of tailored solutions. Get in touch with us to have a professional, individual room planning tool built for you.
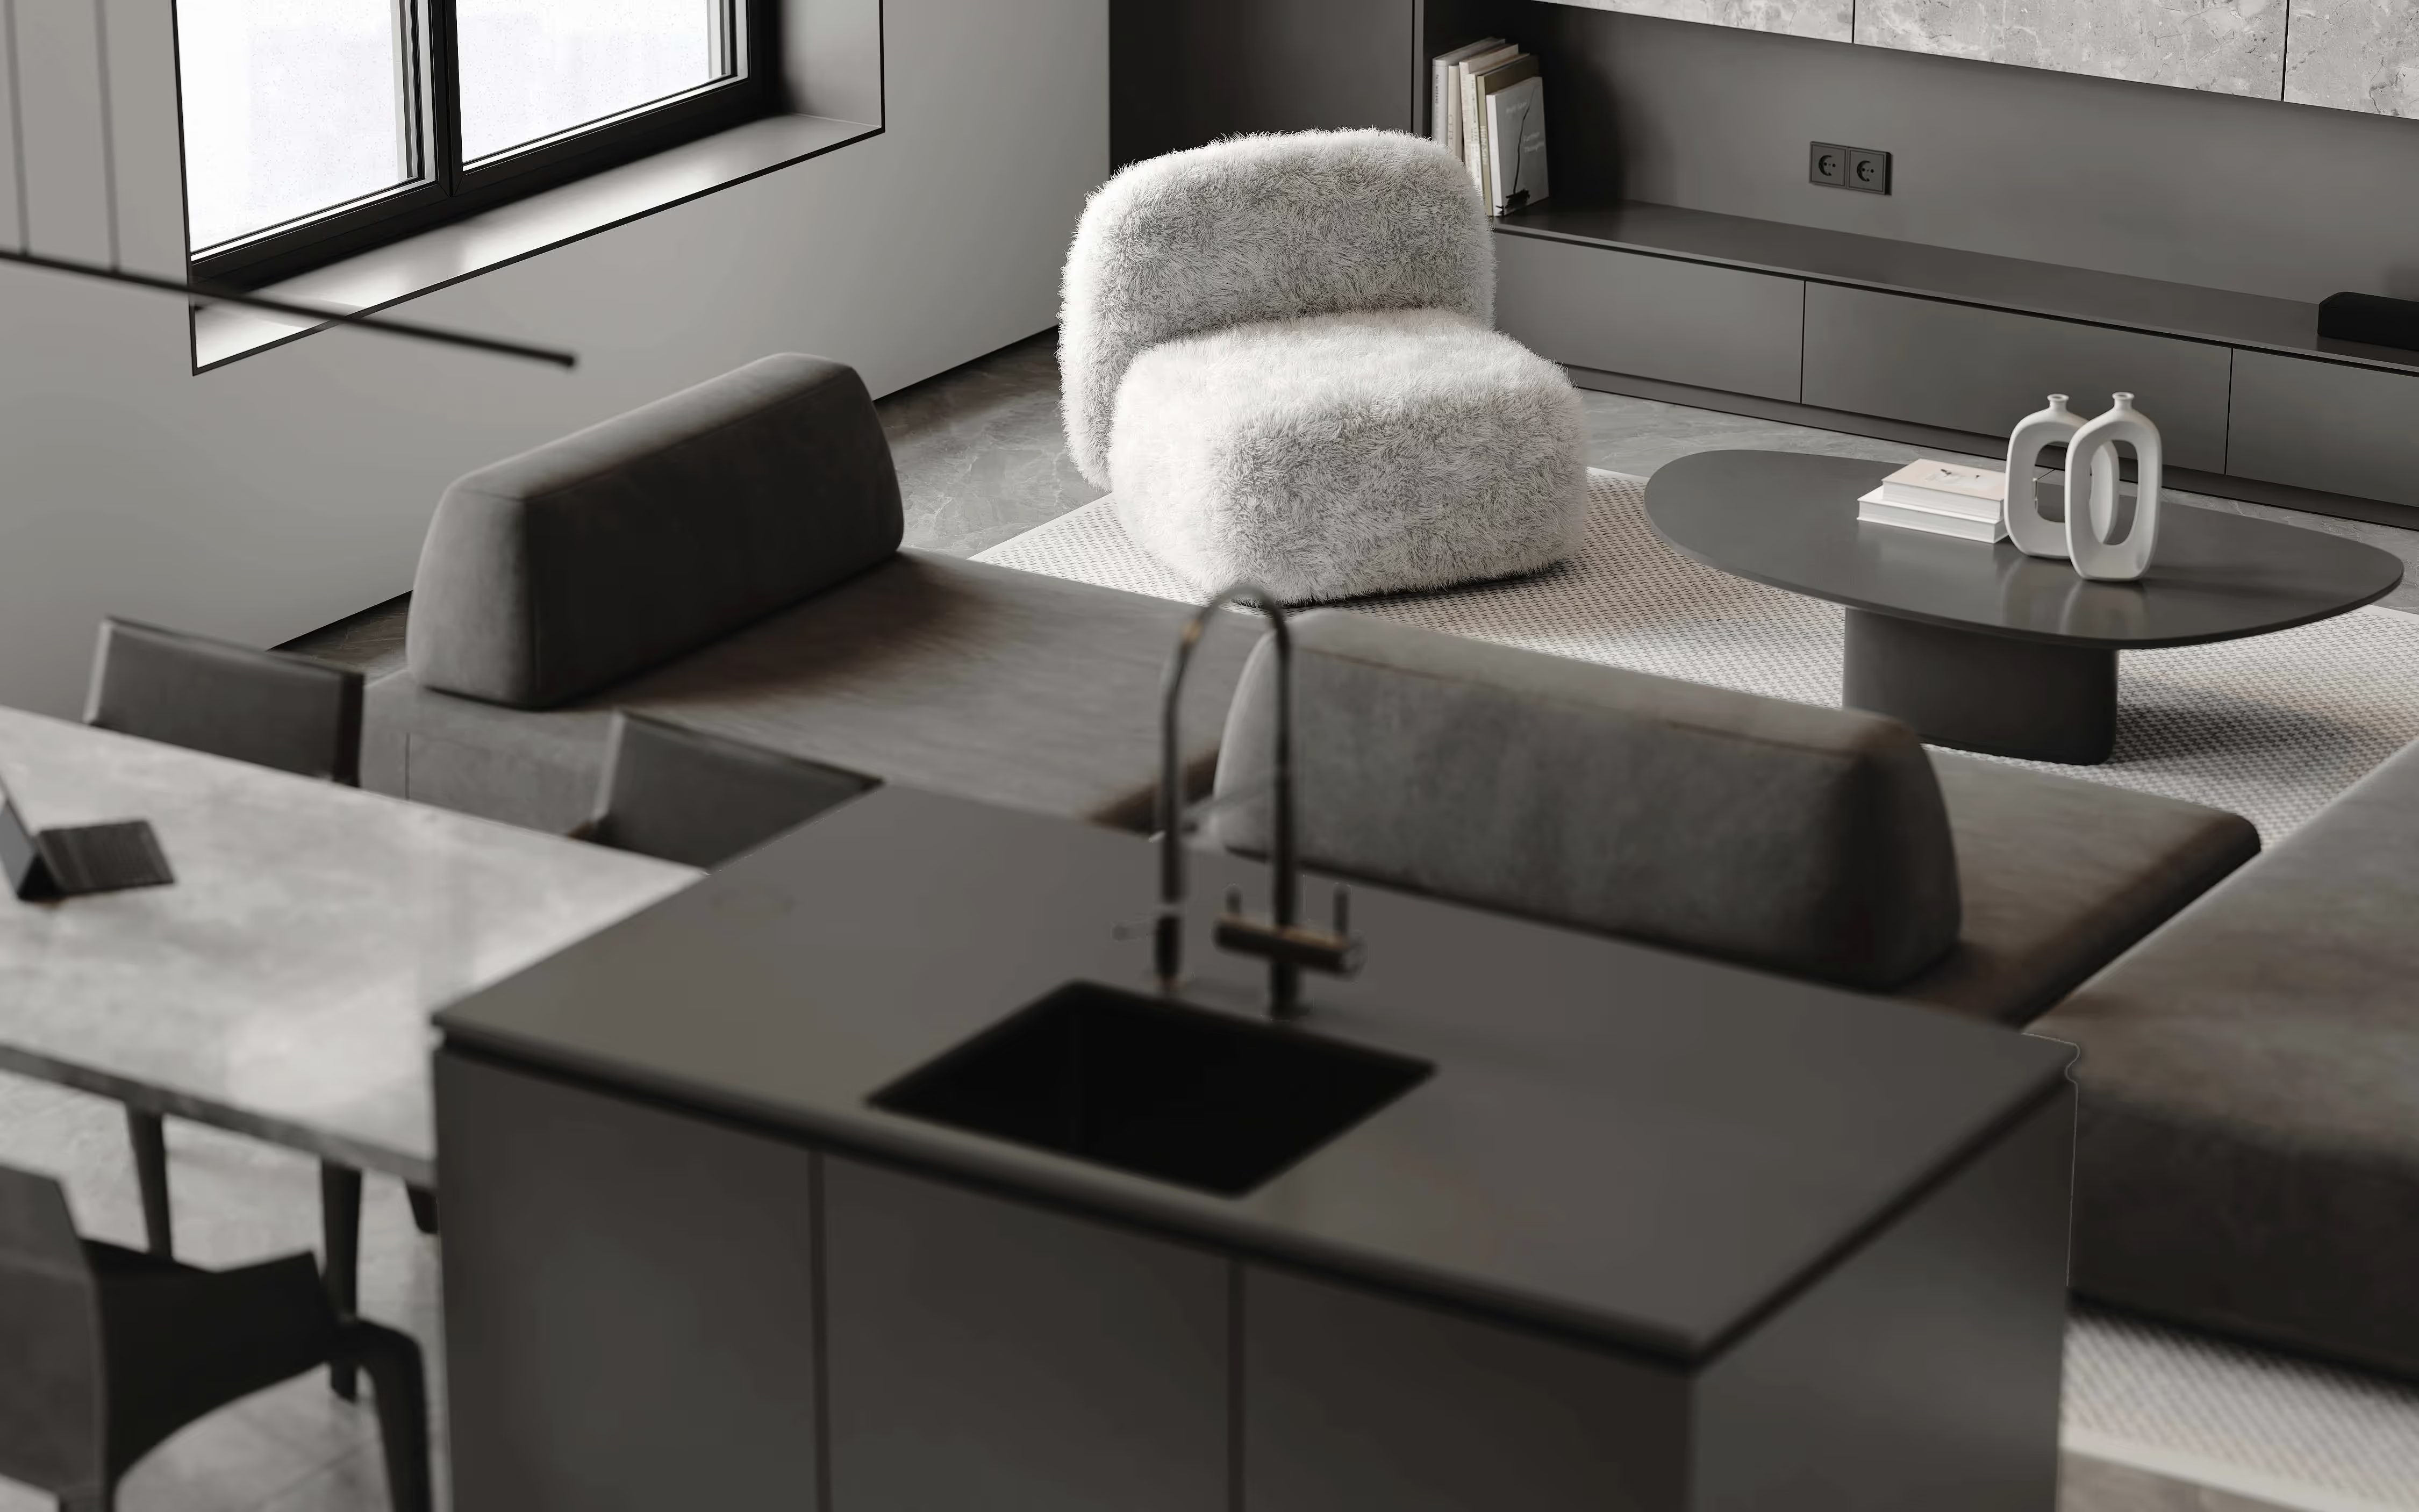
How your visualization is created
Learn more about our 3D visualizations, the process and how we work together.

Step 1: Briefing & documents
You send us your plans (CAD, BIM, floor plans, sketches). In a short call, we clarify perspectives, mood and target audience.

Step 2: 3D modeling & draft
We build the 3D model of your project and send you a rough draft for review. At this stage, you can adjust perspectives, materials and details.

Step 3: Fine-tuning & rendering
Once you approve, we render the final images in 4K quality. Includes 2 revision rounds so everything is just right.

Step 4: Delivery & usage rights
You receive all files in print-ready resolution with full usage rights, ready for sales brochures, construction site signs, your website and social media.
We find the best solution for you
Get in touch now3D Room Configuration: Enable Individual Interior Planning
With our 3D room configurators, you offer your customers an accessible room planning service that lets them create individual plans and layouts for furnishing a property. Our room configurator is flexible and intuitive and enables tailored room planning, from furniture and decoration to lighting.
The 3D room planning service is an elegant tool for the professional realization of individual spaces and designs and can also take customers' specific requirements and particular preferences into account. Based on professional interior visualizations the 3D planning tool provides a platform for accessible, interactive and resource-saving customer service and gives customers an easy-to-use, professional room planning solution. Also take a look at our exterior visualizations and first-class architectural visualization.
